


$344,000
$339,000
1.5%For more information regarding the value of a property, please contact us for a free consultation.
9626 Wellington LN N Maple Grove, MN 55369
3 Beds
2 Baths
1,520 SqFt
Key Details
Sold Price $344,000
Property Type Single Family Home
Sub Type Single Family
Listing Status Sold
Purchase Type For Sale
Square Footage 1,520 sqft
Price per Sqft $226
Subdivision Elm Creek Park Plaza
MLS Listing ID 7095339
Sold Date 08/07/26
Bedrooms 3
Full Baths 1
Three Quarter Bath 1
Year Built 1983
Annual Tax Amount $3,763
Tax Year 2026
Contingent None
Lot Size 0.260 Acres
Lot Dimensions 113x132x99x106
Property Sub-Type Single Family
Property Description
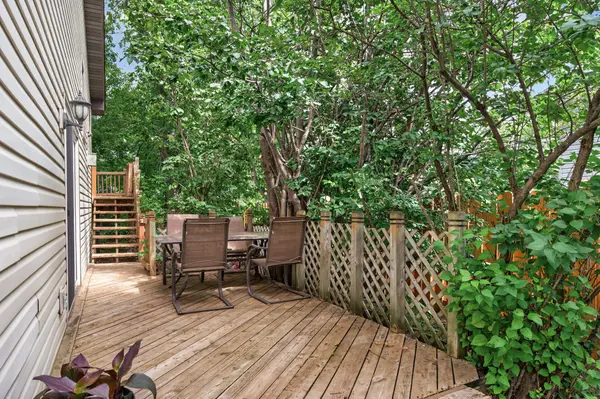
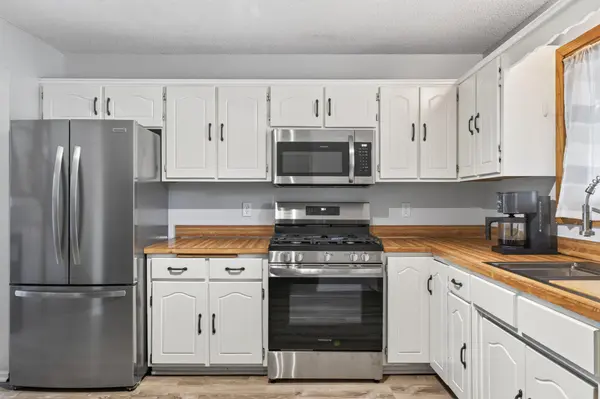
Affordable, move-in ready home in a prime Maple Grove location near parks, restaurants, and shopping! Nestled on a private, wooded cul-de-sac lot, this home offers two spacious decks perfect for relaxing or entertaining. Inside, enjoy a bright main floor kitchen with new stainless-steel sink & appliances plus a vaulted dining room. Upstairs there is a living room with a sliding door to the large deck, plus a gas fireplace, 2 bedrooms and a full bath. The finished lower level has a nice family room, bedroom & 3/4 bath, plus a ton of storage below the main level. Additional perks include fresh paint throughout, new flooring, a finished garage and numerous recent updates for peace of mind. This is a fantastic value in a highly convenient neighborhood and is truly ready to enjoy from day one! This home is priced below market value, so get your showing scheduled today!
Location
State MN
County Hennepin
Zoning Residential-Multi-Family
Rooms
Basement Block, Daylight/Lookout Windows, Finished
Dining Room Kitchen/Dining Room
Interior
Heating Forced Air
Cooling Central Air
Fireplaces Number 1
Fireplaces Type Gas, Living Room
Fireplace Yes
Appliance Dishwasher, Dryer, Microwave, Range, Refrigerator, Washer
Laundry Lower Level, Laundry Room
Exterior
Parking Features Attached Garage, Asphalt, Finished Garage, Garage Door Opener, Insulated Garage
Garage Spaces 2.0
Roof Type Age Over 8 Years,Asphalt,Pitched
Building
Lot Description Tree Coverage - Medium
Story Three Level Split
Foundation 1008
Sewer City Sewer/Connected
Water City Water/Connected
Level or Stories Three Level Split
Structure Type Block,Frame
New Construction false
Schools
School District Osseo
Read Less
Want to know what your home might be worth? Contact us for a FREE valuation!

Our team is ready to help you sell your home for the highest possible price ASAP
NEARBY SCHOOLS & BUSINESSES