

25829 10th ST W, Zimmerman, MN 55398
See all 34 photos
25829 10th ST W, Zimmerman, MN 55398
REQUEST A TOUR If you would like to see this home without being there in person, select the "Virtual Tour" option and your agent will contact you to discuss available opportunities.
In-PersonVirtual Tour
$ 319,900
Est. payment /mo
Save
New

25829 10th ST W Zimmerman, MN 55398

4 Beds

2 Baths

1,760 SqFt


UPDATED:

Key Details

Property Type Single Family Home

Sub Type Single Family

Listing Status Active

Purchase Type For Sale

Square Footage 1,760 sqft

Price per Sqft $181

Subdivision Pioneer Ponds Fifth Add

MLS Listing ID 7110980

Bedrooms 4

Full Baths 1

Three Quarter Bath 1

Year Built 1998

Annual Tax Amount $3,338

Tax Year 2026

Contingent None

Lot Size 10,890 Sqft

Lot Dimensions 100x142x55x142

Property Sub-Type Single Family

Property Description

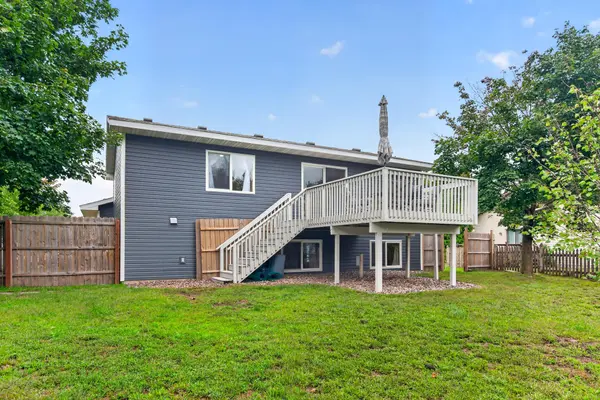
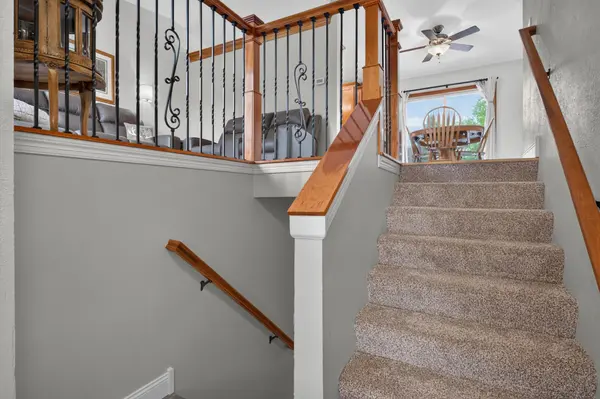
Welcome home to this beautifully updated property featuring an impressive list of improvements and desirable amenities! The kitchen showcases granite countertops and upgraded cabinetry, while the refrigerator, stove, and dishwasher are just two years old. The upper-level features beautiful hardwood floors, complemented by tiled flooring, plus new carpet, and fresh paint throughout the home. The lower-level bath includes a custom tiled shower & flooring, and a granite vanity top. Enjoy the warmth and charm of a gas fireplace, elegant wrought-iron railings, and classic six-panel doors. The lower level boasts newer windows, adding to the home's comfort and efficiency. Major updates include a newer water heater, furnace, A/C, and siding, all updated within the past six years. Step outside to a large deck and fully fenced yard, perfect for entertaining, relaxing, or enjoying outdoor activities. The garage offers valuable additional space with a loft/storage area for all your organizational needs. Get your showing scheduled before this one is gone!

Location

State MN

County Sherburne

Zoning Residential-Single Family

Rooms

Basement Daylight/Lookout Windows, Finished

Dining Room Kitchen/Dining Room

Interior

Heating Forced Air

Cooling Central Air

Fireplaces Number 1

Fireplaces Type Gas, Living Room

Fireplace Yes

Appliance Dishwasher, Dryer, Gas Water Heater, Microwave, Range, Refrigerator, Stainless Steel Appliances, Washer

Laundry Lower Level, Laundry Room

Exterior

Parking Features Attached Garage, Asphalt

Garage Spaces 2.0

Fence Full

Pool None

Roof Type Asphalt,Pitched

Building

Lot Description Tree Coverage - Light

Story Split Entry (Bi-Level)

Foundation 912

Sewer City Sewer/Connected

Water City Water/Connected

Level or Stories Split Entry (Bi-Level)

Structure Type Block,Frame

New Construction false

Schools

School District Elk River


Listed by Jeremiah Bouley • RE/MAX Results

NEARBY SCHOOLS & PROPERTIES

Jeni Hamilton

Jeni Hamilton

Agent License ID: 40500207

+1(763) 498-4269

GET MORE INFORMATION

Name
Phone*
Message

Go tour this home

25829 10th ST W